免费会员 代理商
参考价:
-
- 面议
PaintCheck 油漆测厚仪
具体成交价以合同协议为准
2025-11-30深圳市
- 型号
该企业相似产品




产品简介
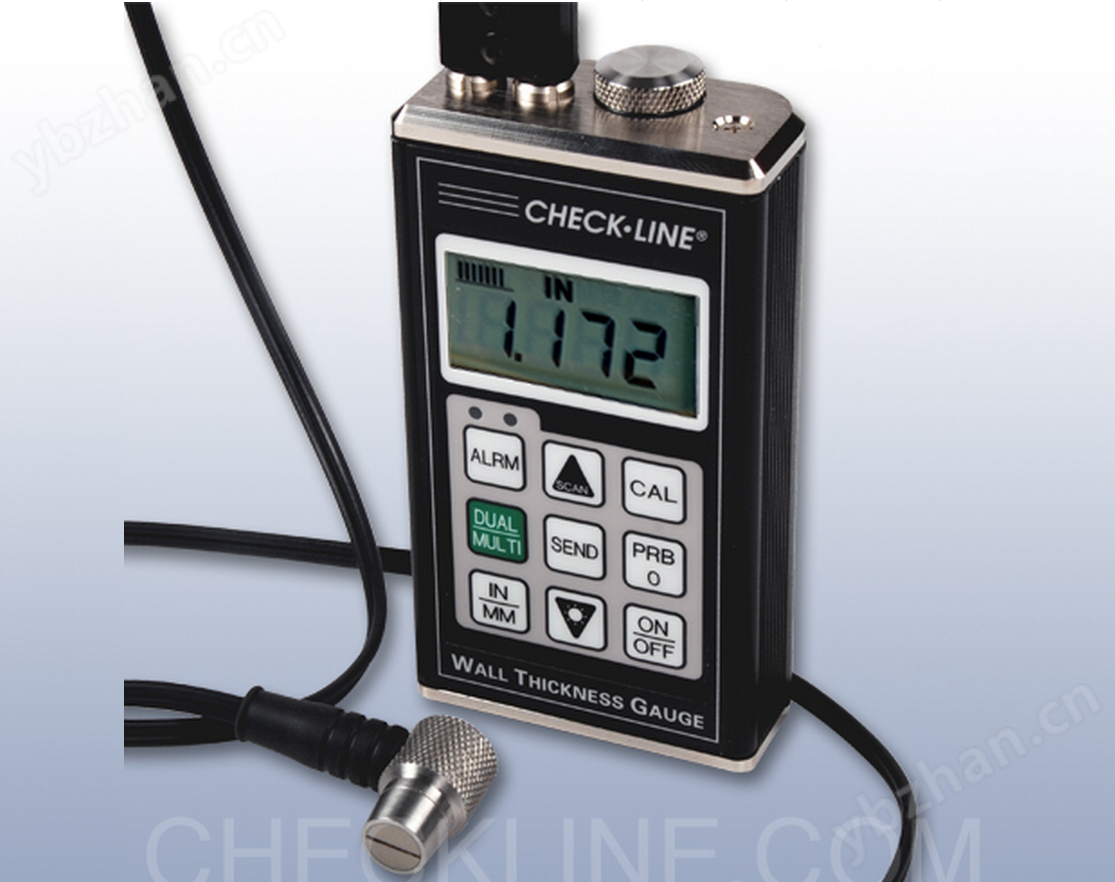
ChecklinePaintCheckprovidesfast,non-destructivepaintandcoatingthicknessmeasurementsonsteelandnon-ferrousmetals
详细信息
Checkline PaintCheck provides fast, non-destructive paint and coating thickness measurements on steel and non-ferrous metals. It is intended for use by car dealerships, auto body shops , insurance adjusters and similar users who only need a simple, one-handed basic gauge. The resolution is limited to 0.5 mils (5 µm) and should not be confused with our other "precision" gauges as this is adequate for basic thickness "checks".
Simply place the gauge on the surface to be tested. An accurate thickness reading appears almost instantaneously on the large, easy-to-read display—without scratching or damaging the surface in any way.
Check-Line PaintCheck automatically selects the optimum measuring method (magnetic induction or eddy-current). No calibration is required.
In addition, PaintCheck provides valuable information about the coating structure, such as paint top coats or body fillers. For example, if the measured thickness value is significantly greater than the expected paint thickness, this would indicate the use of filler material or repainting.
Speed, versatility and ease of use make PaintCheck a valuable tool for a wide range of paint inspection tasks. Especially the basic tasks, not requiring the highest possible resolution.
Large measuring range: 0 – 80 mils (0 – 2000 µm)
Resolution of 0.5 mils (5 µm) is acceptable for a basic paint "checker", but is not suitable for precise coating thickness measurement
User-selectable units: mils or microns (µm)
Simple, one-key operation
Measures on steel, aluminum and non-ferrous metals
No calibration required
NIST-Traceable Calibration Certificate OPTIONAL
Range | Fe: 0 - 80.00 mils (0 - 2000 µm) |
Accuracy | ±0.5 mils plus 5% of reading |
Display | 4-digit alphanumeric, 0.4" (10mm) height |
Minimum Measuring Area | 1.6" x 1.6" (40mm x 40mm) |
Minimum Substrate Thickness | Fe: 30 mils (0.75mm) |
Calibration | Factory calibration |
Operating Temp. | 32 °F to 122 °F (0 °C to 50 °C ) |
Surface Temp. | 5 °F to 140 °F (-15 °C to 60 °C ) |
Battery Type | 2 AAA 1.5V |
Dimensions | 4.3" x 2" x 1" (110 x 50 x 25mm) |
Weight | 3.2 oz (90 g) |
Protection Class | IP 52 (proof against dust and dripping water) |
Standards | DIN, ISO, ASTM, BS |
Warranty | 1 year |
订货清单
PaintCheck gauges are supplied as a complete kit, with gauge, plastic test shim, steel zero test plate, aluminum zero test plate, 2x AAA batteries, manual and soft carrying pouch.
配件
NISTCAL NIST Traceable Calibration Certificate
订货型号
PaintCheck Paint Thickness Gauge
相关型号
3000EZ
3000EZ-E
DCF-2000

相关技术文章